

A haven of elevated living, Saas Heights rises above the ordinary with an architectural presence defined by clean lines and contemporary elegance. Designed as a vertical statement of modern refinement, this landmark development harmonises sleek aesthetics with purposeful design, the façade catching natural light in a way that shifts beautifully throughout the day.
Inside, each residence—from well-planned one-bedroom layouts to expansive three-bedroom duplexes—offers a seamless blend of comfort and sophistication. Floor-to-ceiling windows frame sweeping city vistas, drawing the energy of the skyline into your living space while flooding interiors with soft, ambient light. Here, refined finishes, understated detail, and modern functionality come together to create a lifestyle where elevated design meets everyday ease.
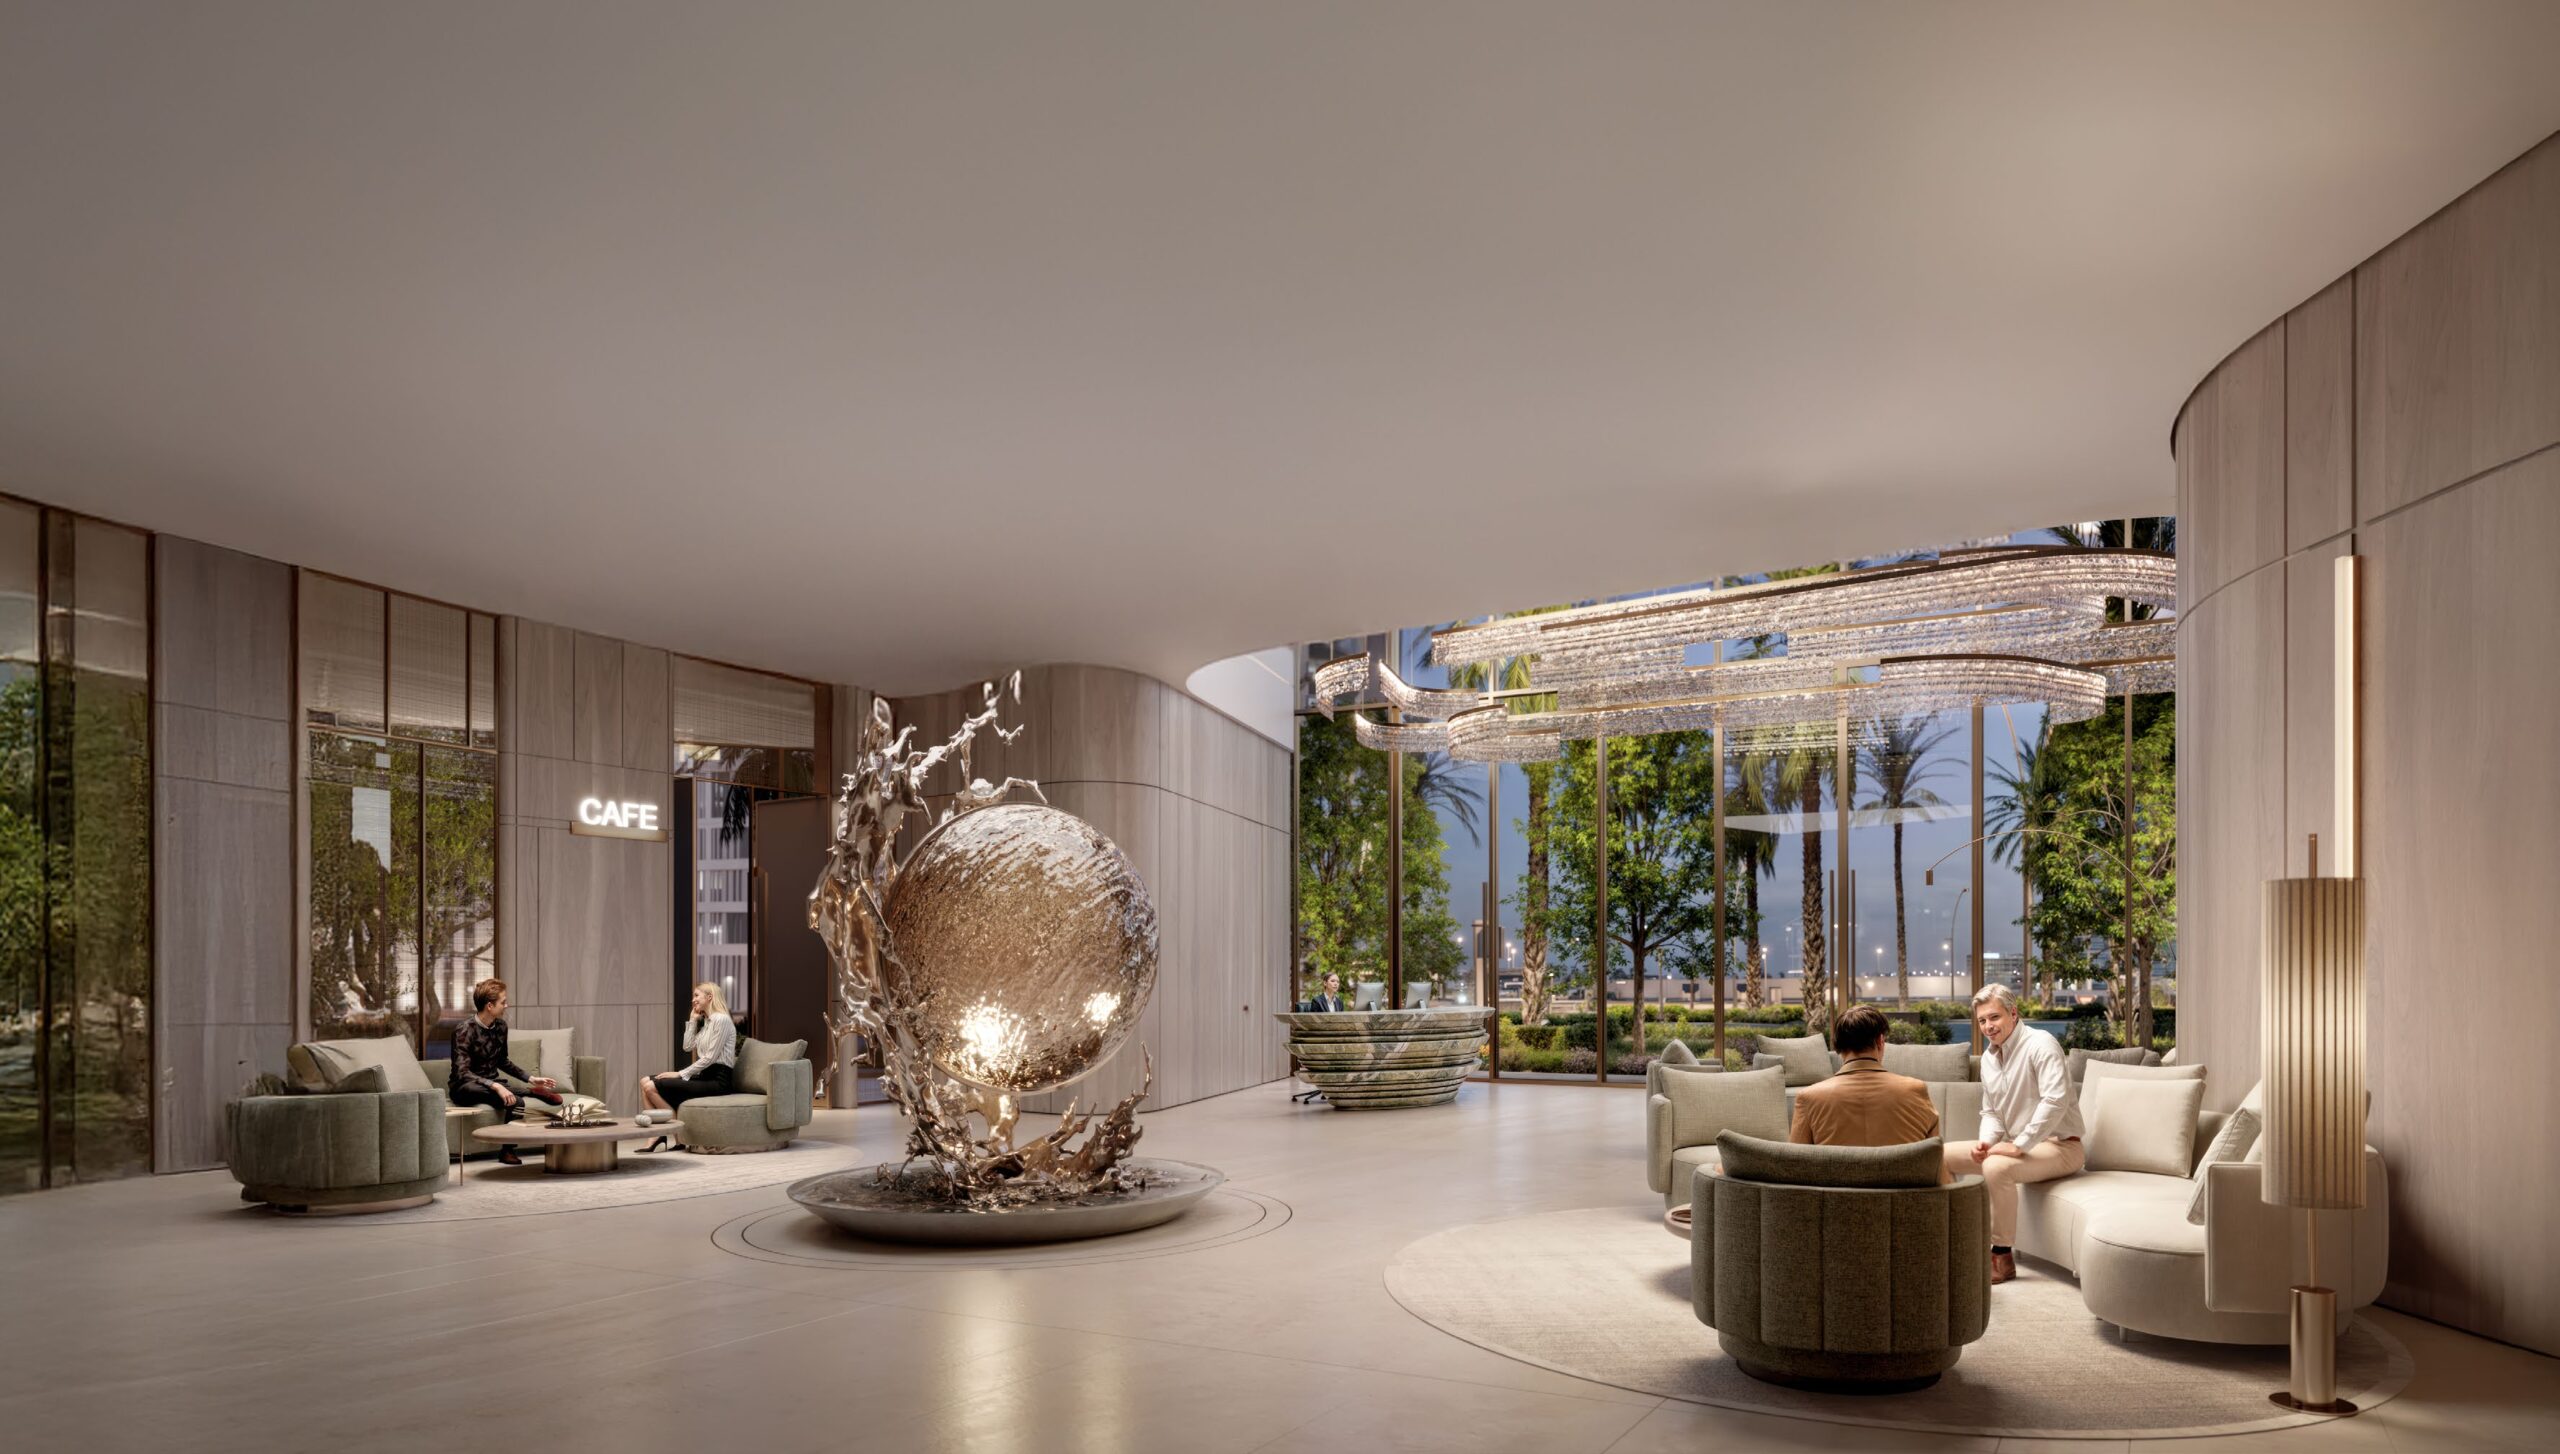
From grand entrances to private lounges, every space flows with quiet confidence.
Shopping experiences.
Gourmet experiences ranging from casual bites to fine dining.
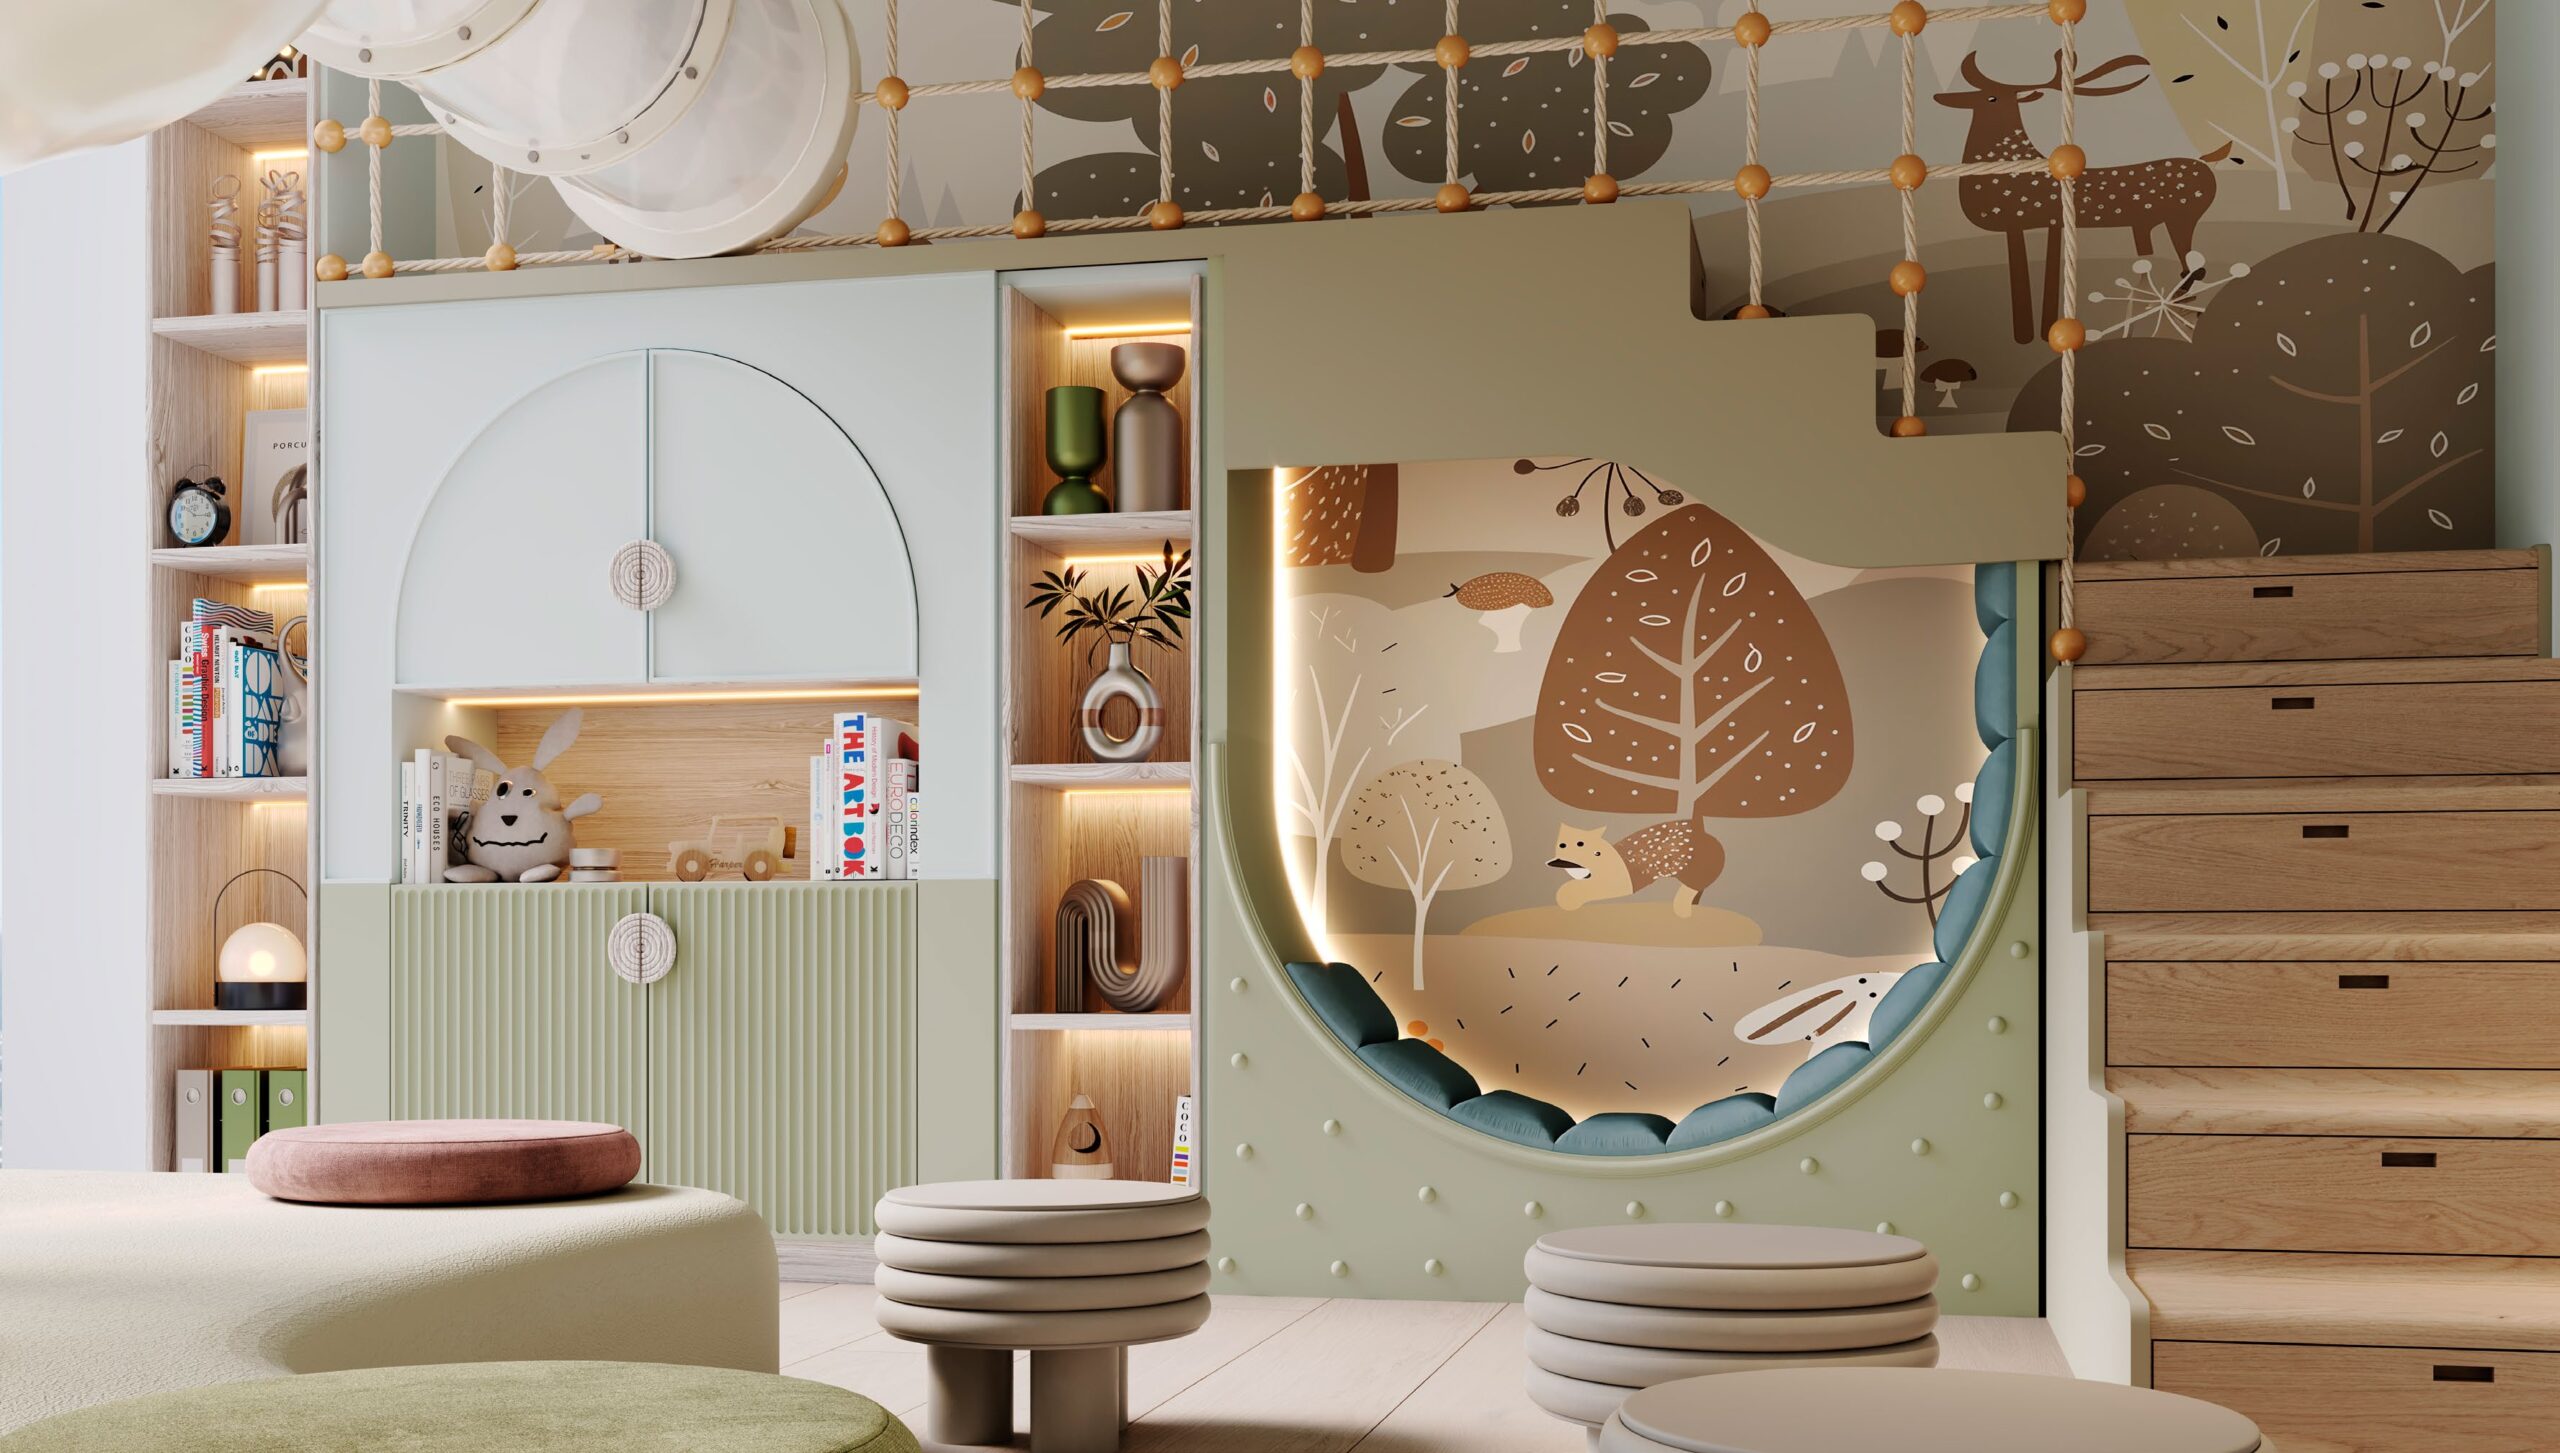
A safe and creative space for children to explore and play.
A prime spot to enjoy breath-taking sunsets.
An oasis for relaxation and exercise.
A fully equipped facility for fitness enthusiasts.
Beach experience, with access to pools and the beach club.
A serene and rejuvenating spot for wellness activities.
Green connectivity with eco-friendly transportation options with bicycle, scooter and jogging trails.
A cutting-edge interactive space for content creation.
Luxe cinematic escapes in a state-of-the-art viewing environment.
Peaceful moments unfold on interconnected bridges, where serenity and nature converge.

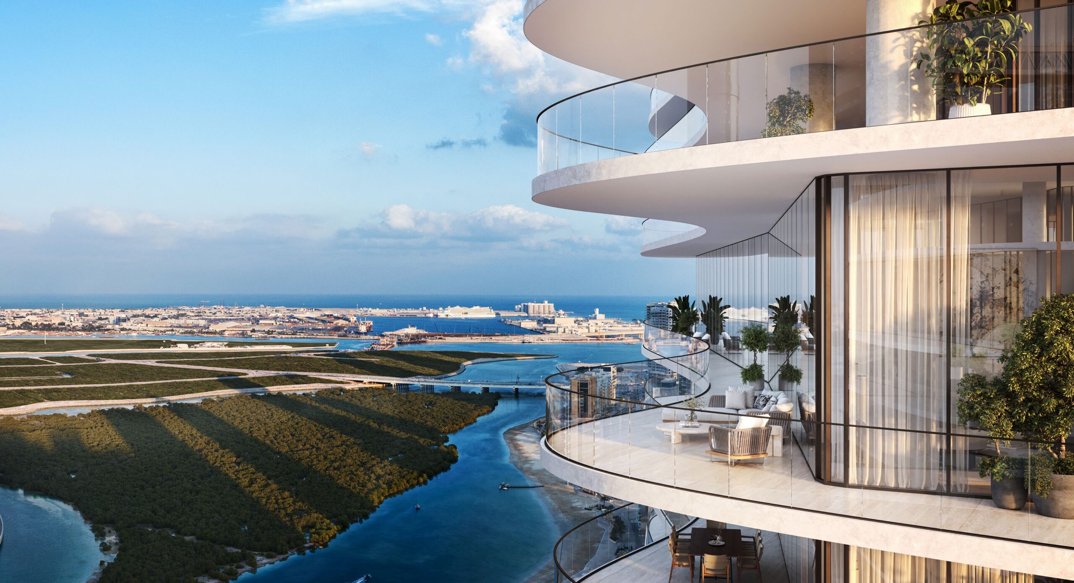




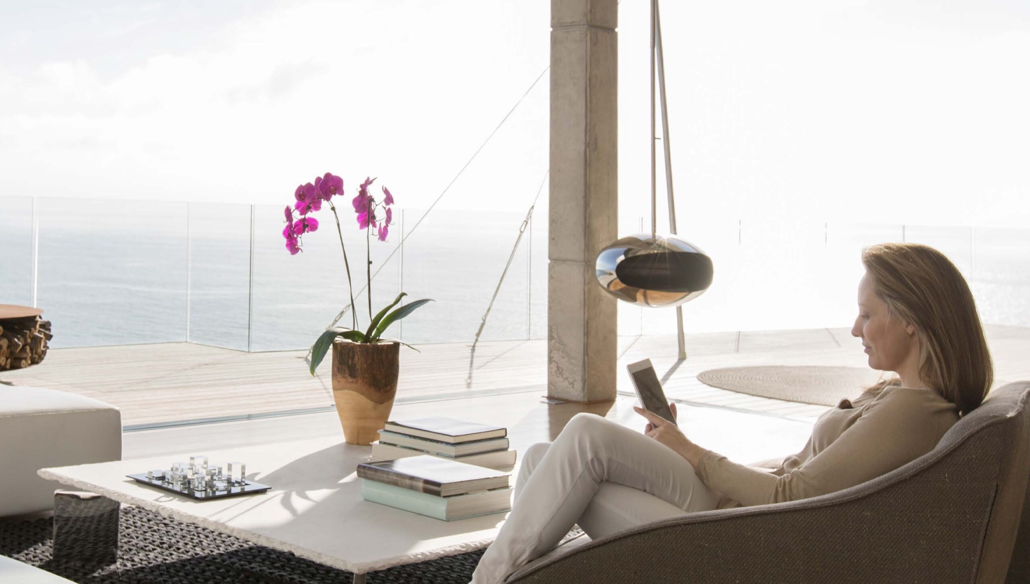


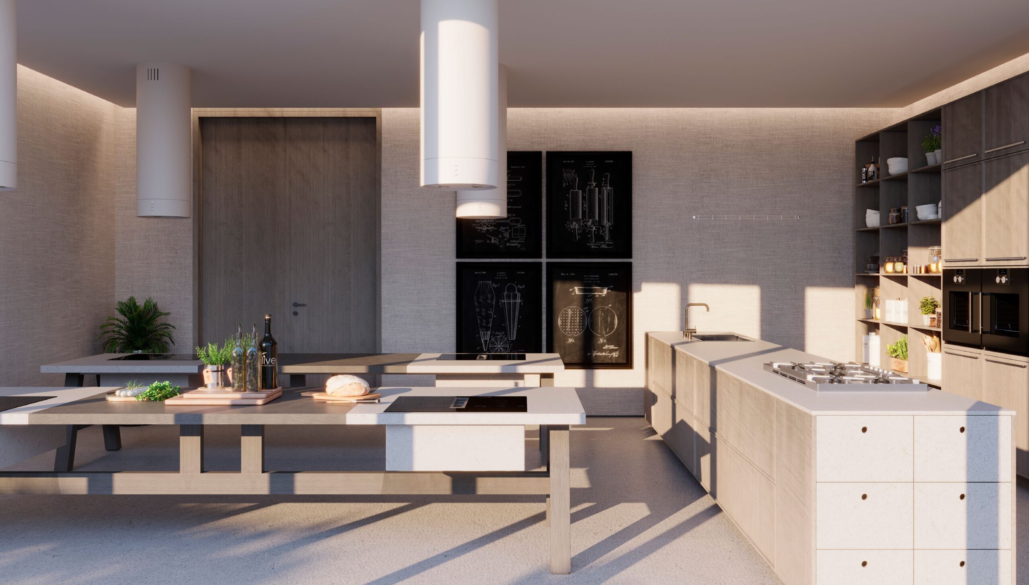

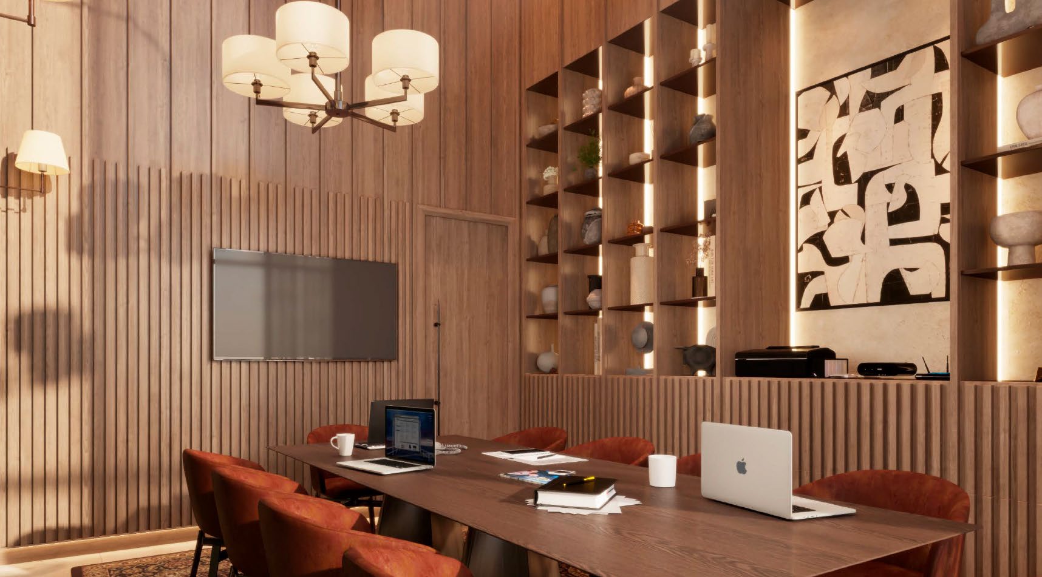

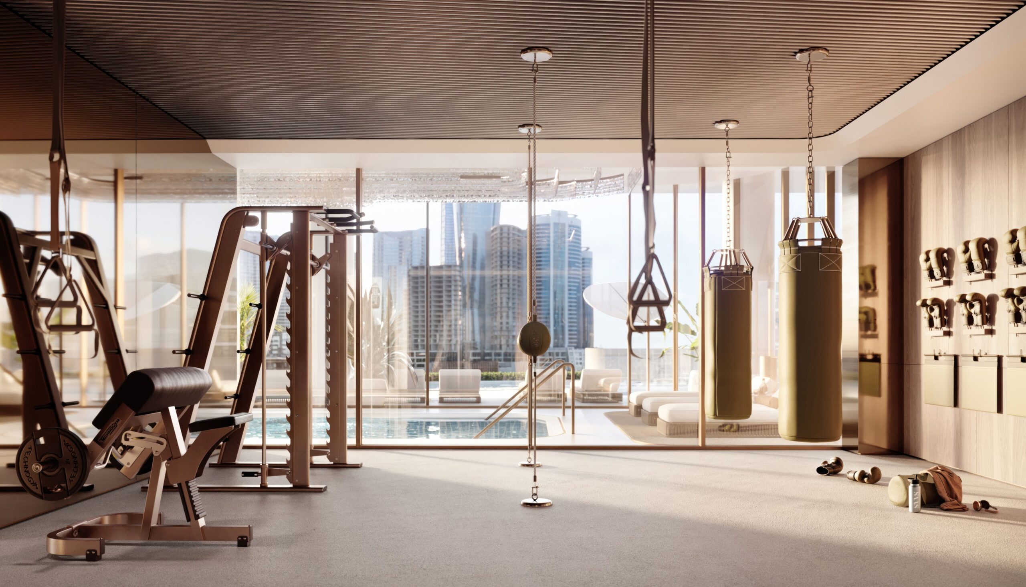
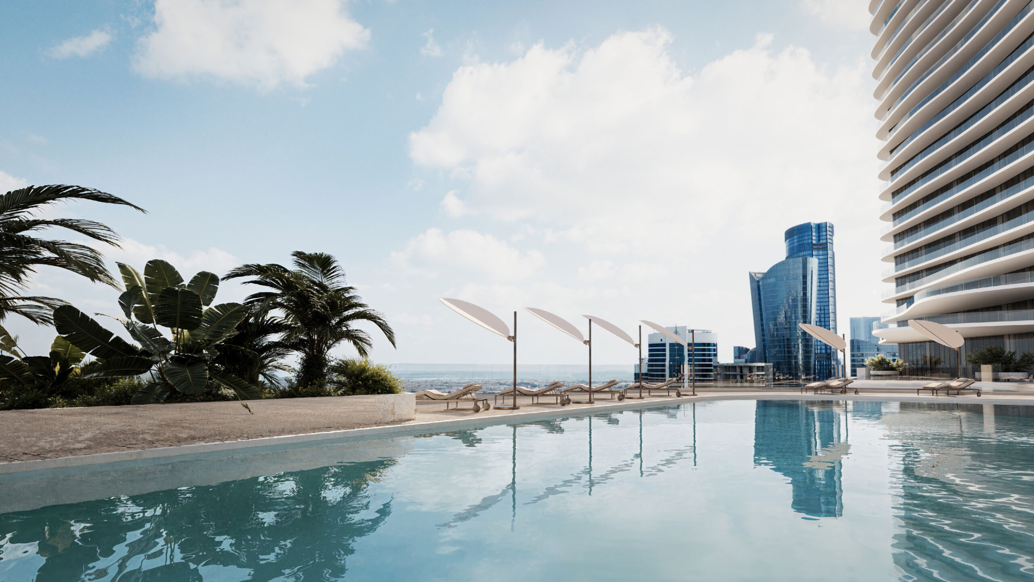

From stylish one bedroom apartments to expansive three bedroom duplexes, each home at Saas Heights reflects refined living with a clean and contemporary aesthetic. Floor to ceiling windows capture sweeping city views and draw natural light deep into the interiors, creating a warm and inviting atmosphere. This is a place where modern design, thoughtful layout, and understated luxury come together with effortless harmony.
Saas Heights is a bold and forward-thinking development that redefines urban living in every sense. Set within a dynamic and fast-growing cityscape, it blends the energy of metropolitan life with the calm of thoughtfully designed residential spaces. The community features a rich mix of amenities, contemporary homes, wellness facilities, and social spaces crafted to elevate everyday living. Every detail, from smart infrastructure to beautifully landscaped surroundings, has been created to offer a sustainable and inspiring environment where residents and visitors can connect, unwind, and enjoy a lifestyle shaped by innovation, comfort, and memorable experiences.
Learn More
Fill in the more information form at the top of the page, request a call back below or download the brochure.